Description
Single-level living in Del Webb at Lake Oconee • Sunroom and covered back patio • Cul-de-sac homesite
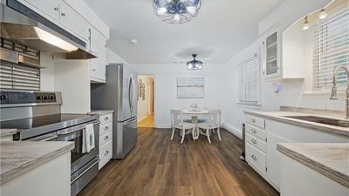
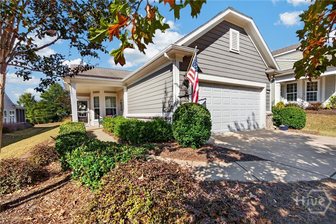
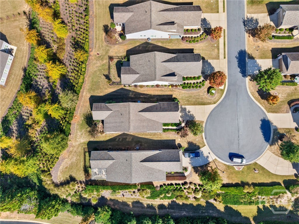
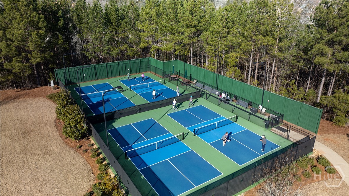
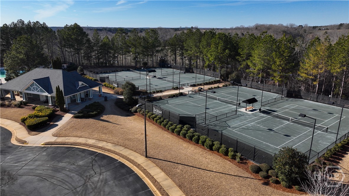
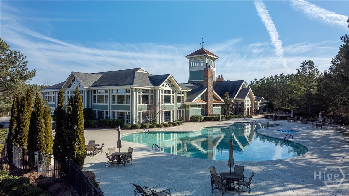
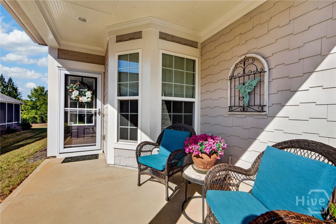
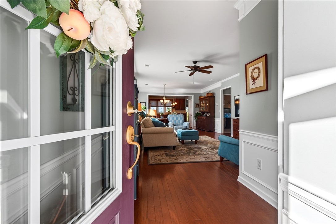
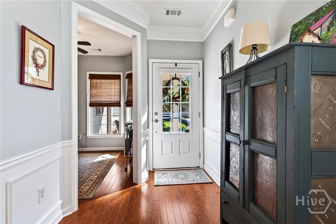
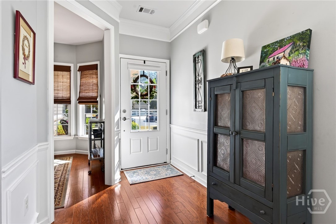
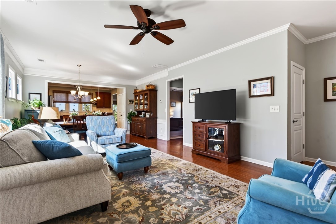
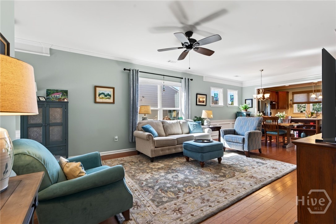
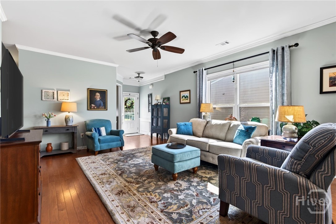
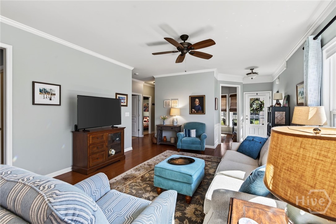
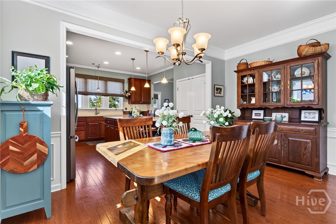
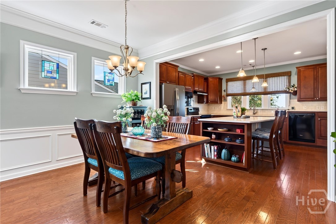
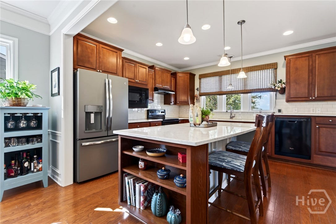
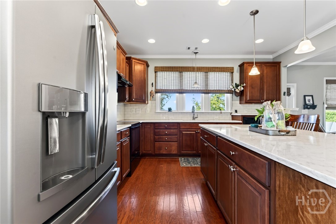
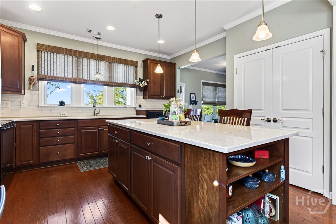
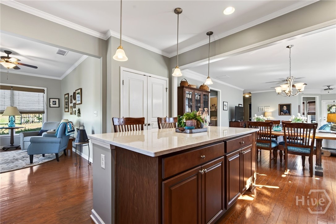
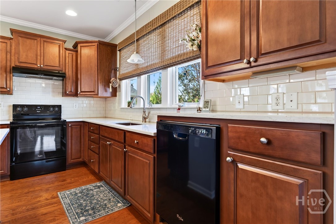
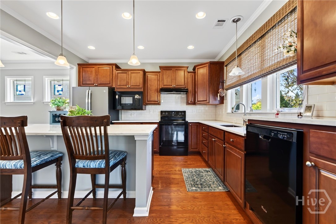
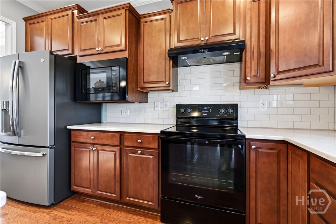
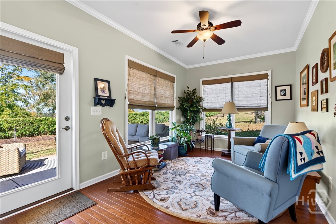
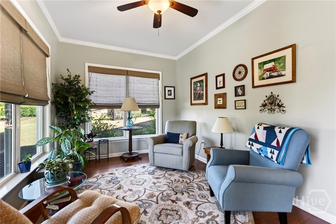
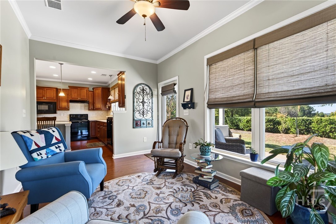
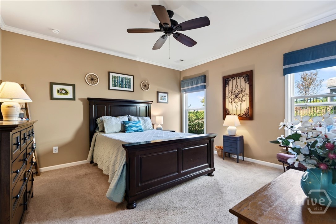
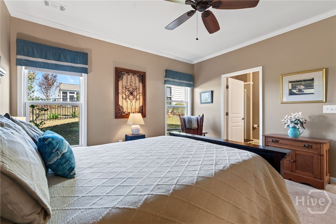
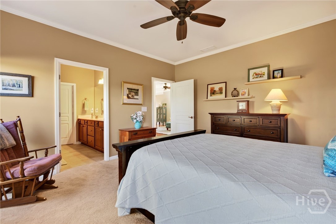
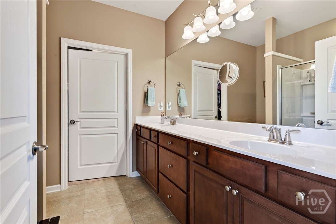
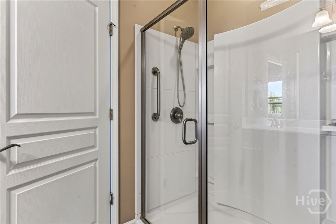
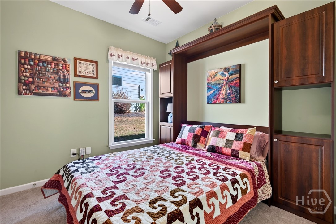
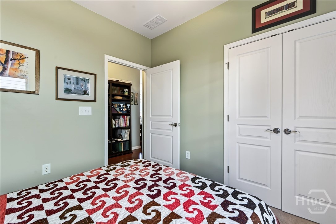
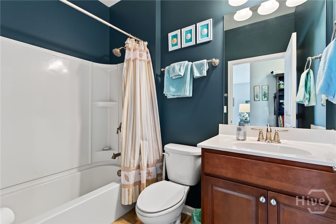
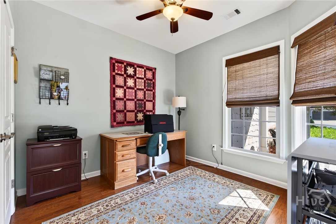
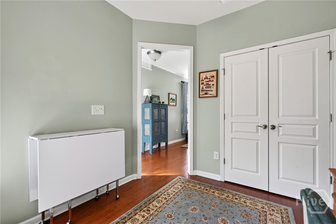
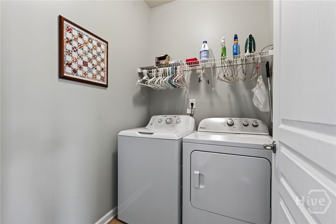
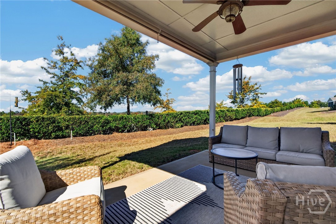
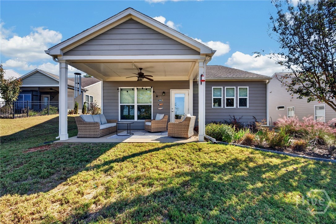
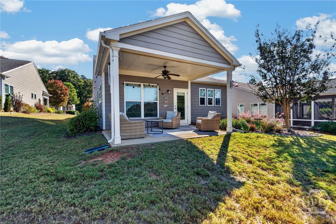
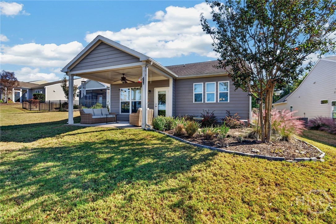
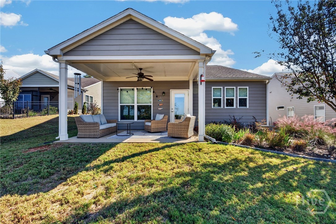
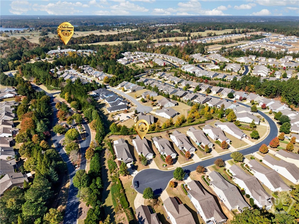
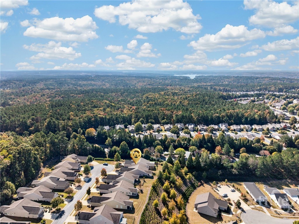
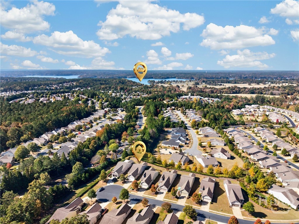
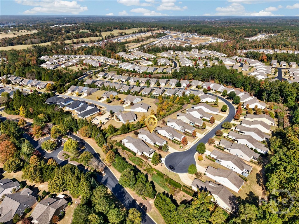
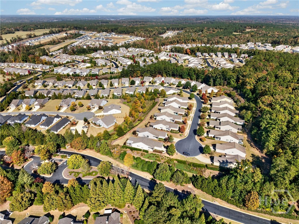
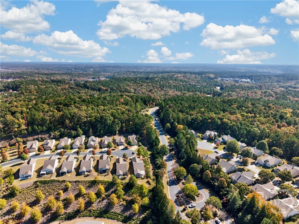
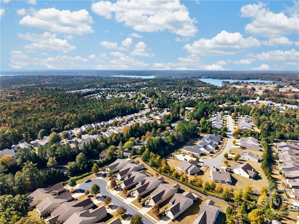
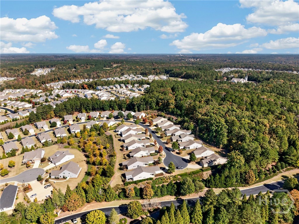
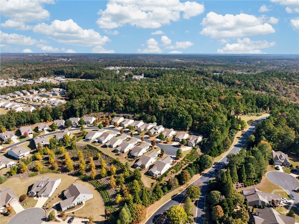
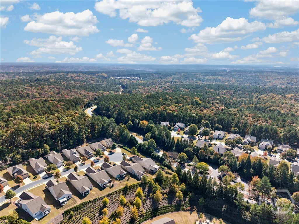
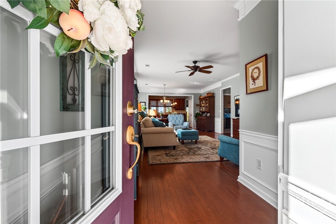
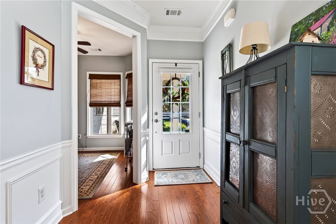
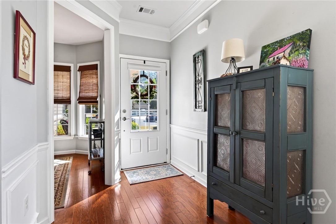
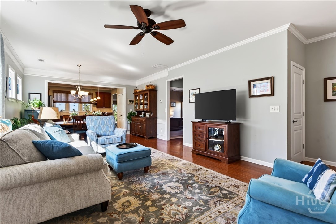
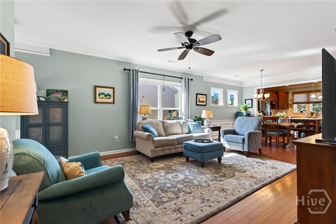
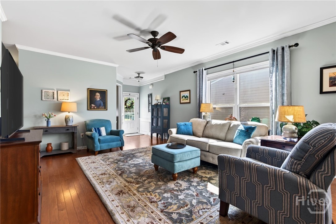
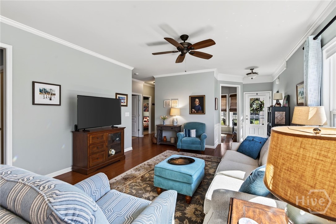
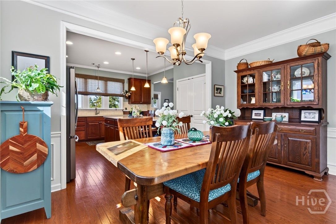
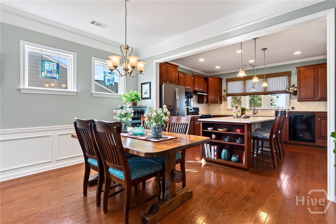
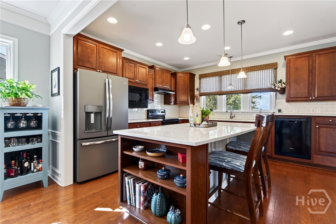
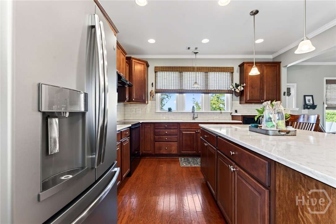
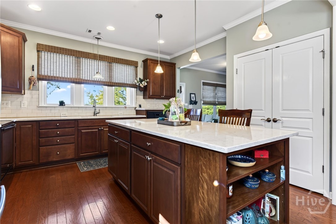
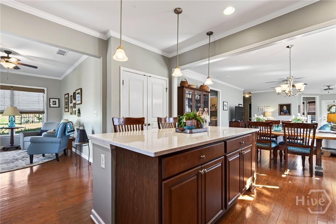
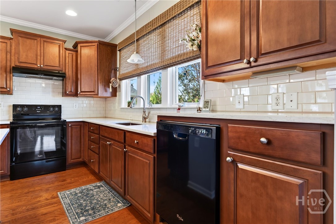
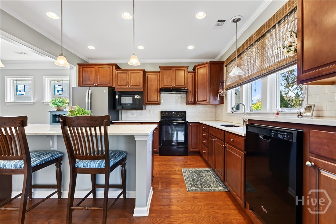
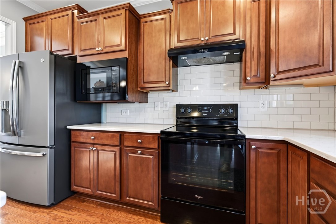
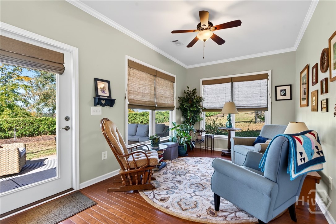
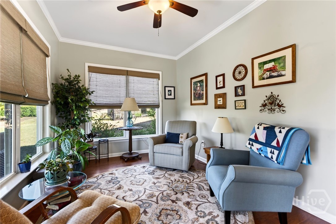
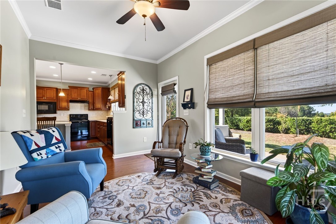
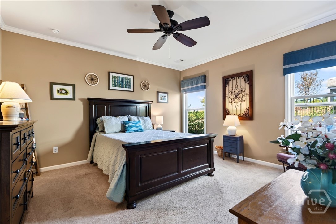
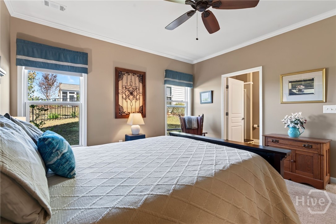
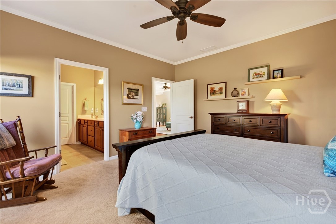
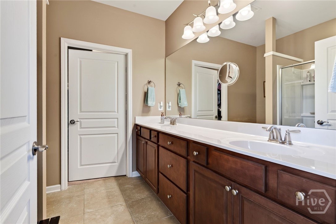
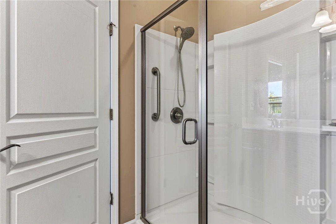
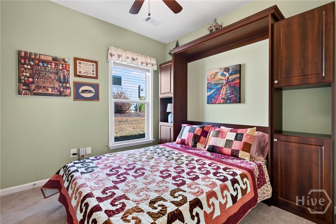
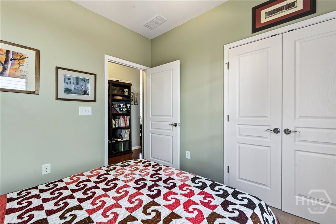
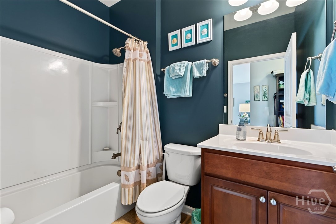
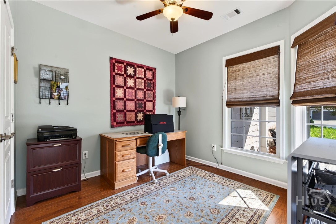
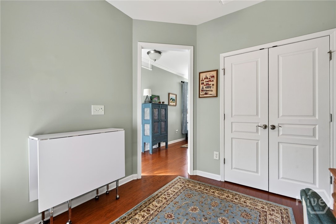
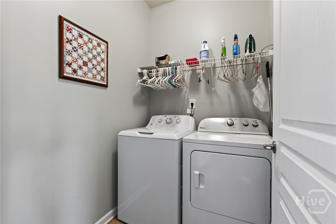
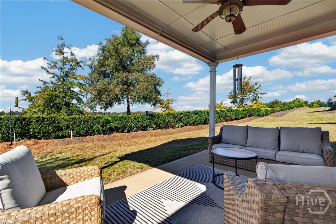
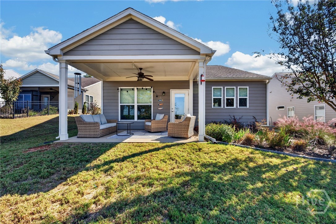
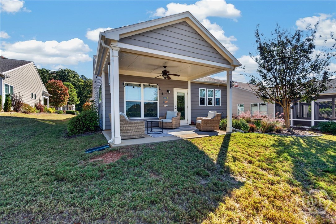
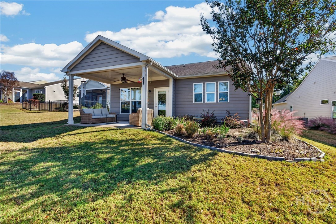
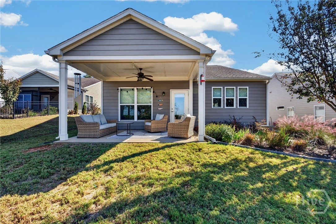
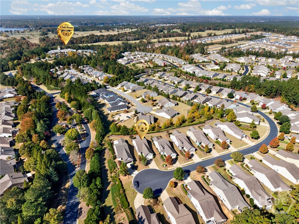
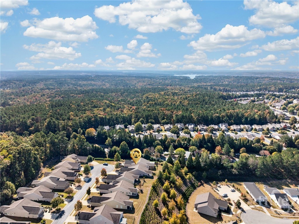
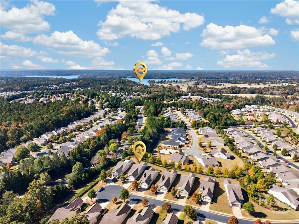
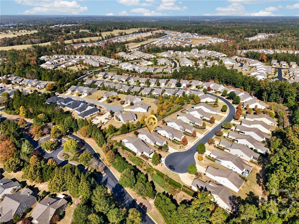
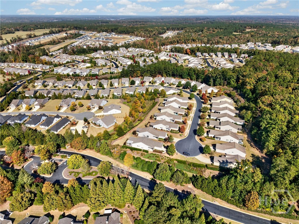
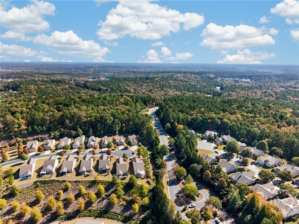
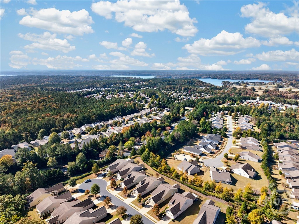
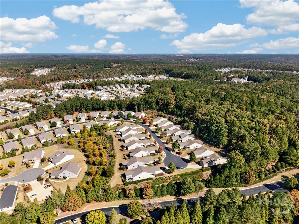
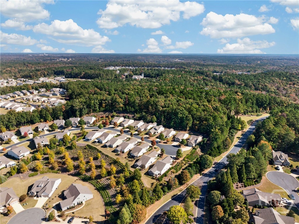
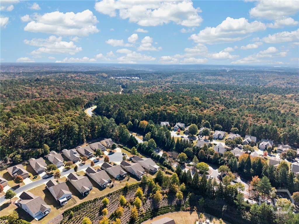
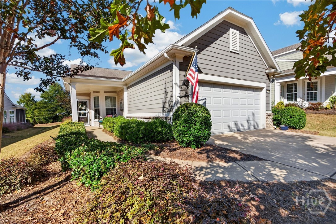
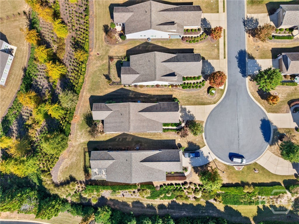
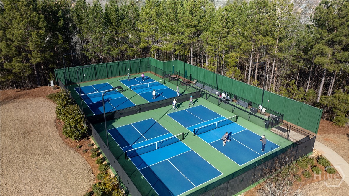
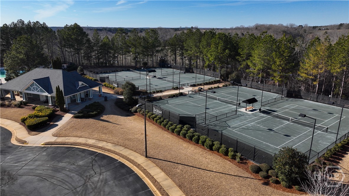
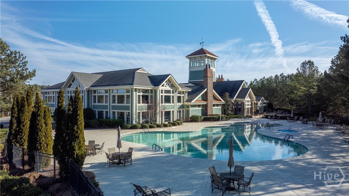
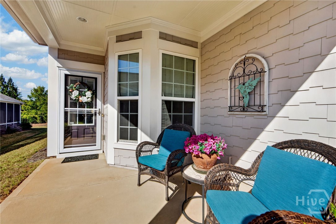
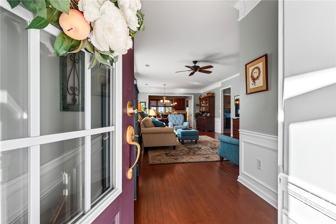
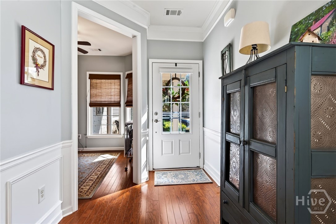
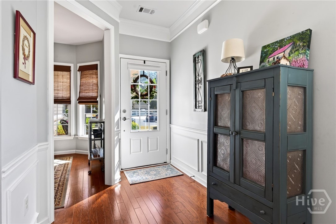
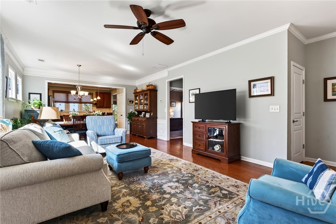
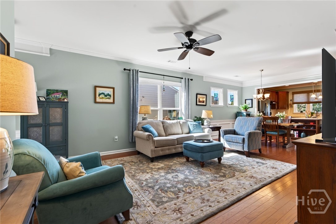
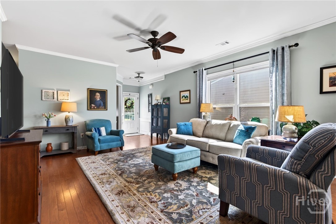
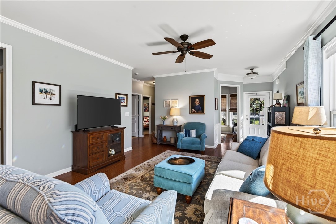
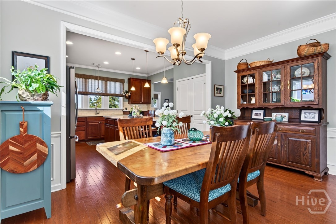
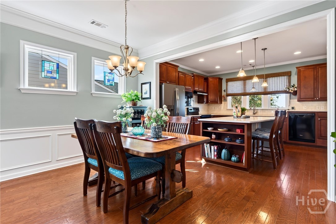
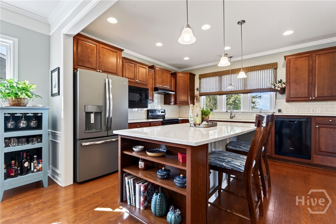
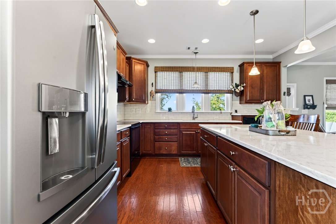
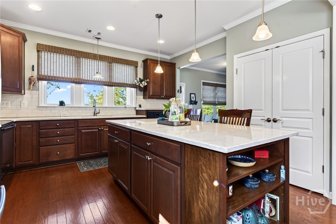
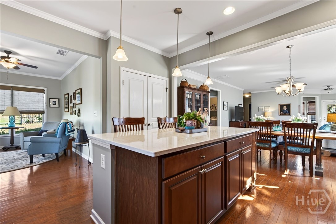
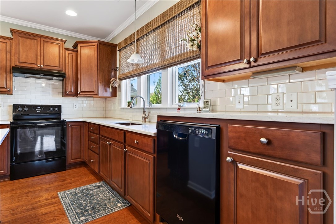
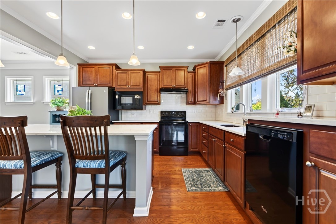
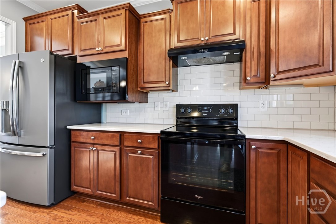
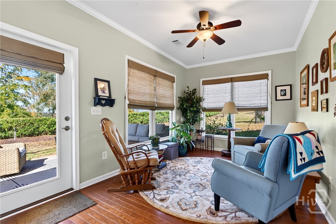
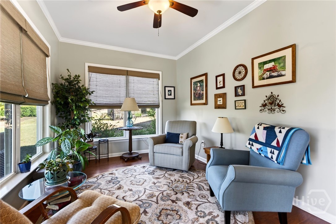
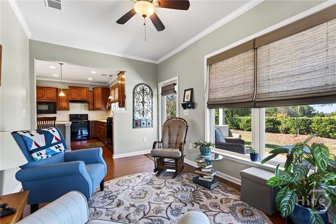
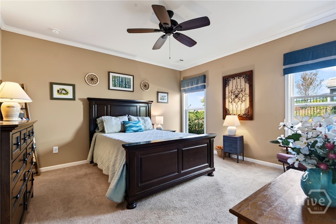
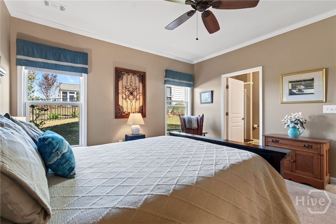
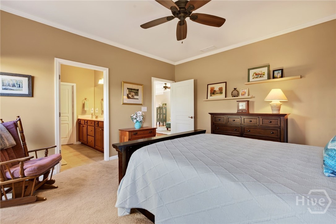
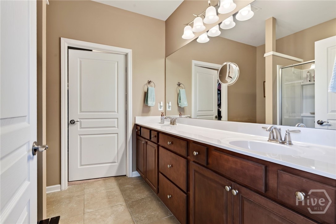
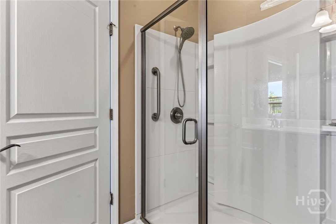
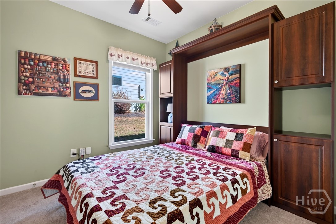
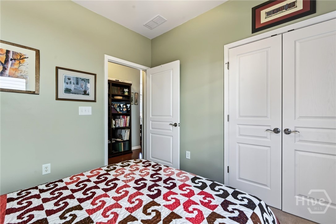
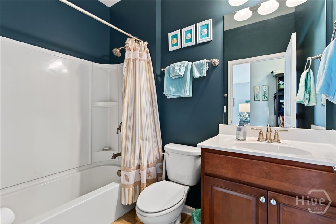
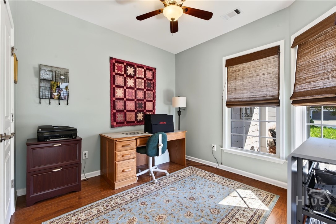
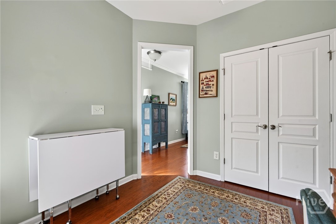
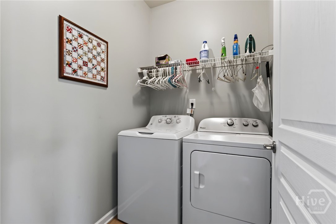
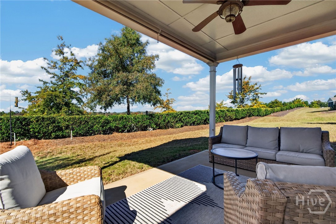
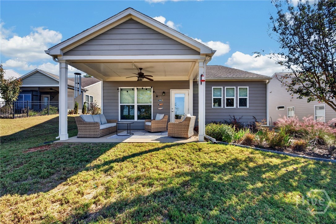
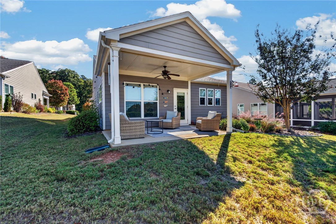
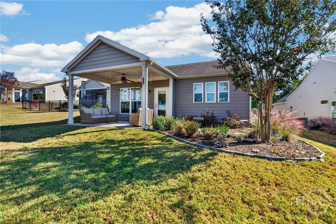
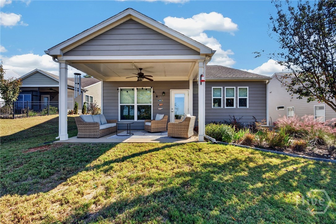
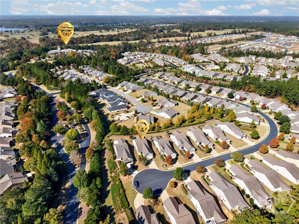
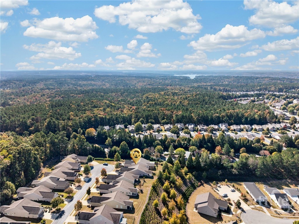
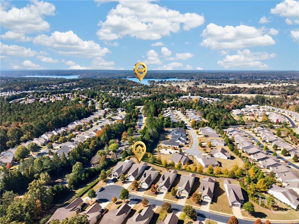
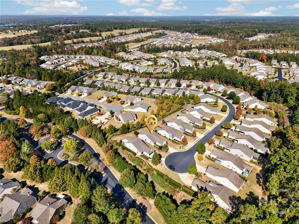
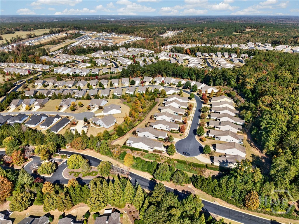
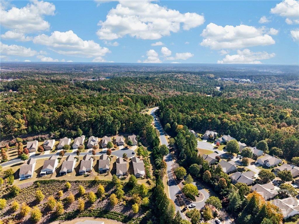
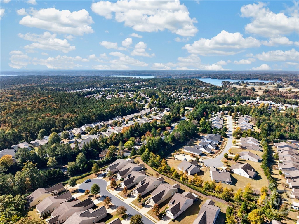
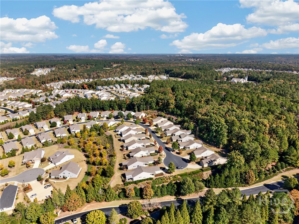
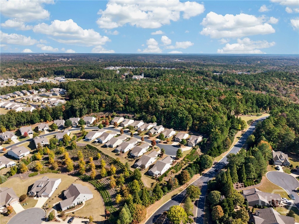
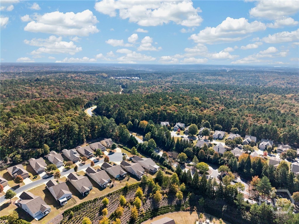
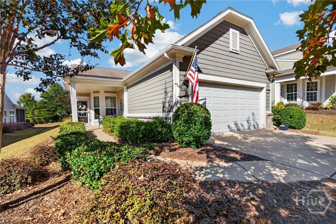
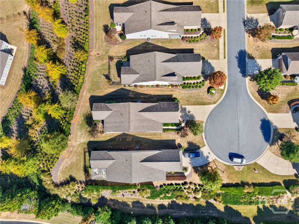
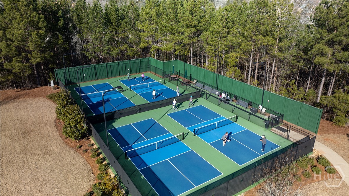
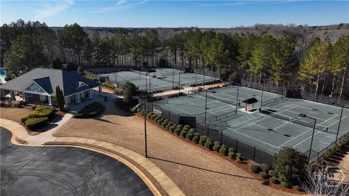
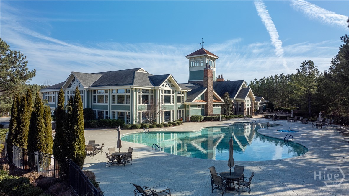
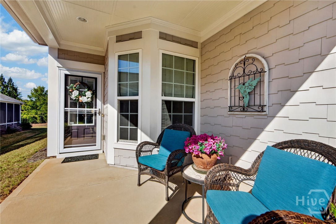
Single-story 2-bedroom, 2-bathroom home with a dedicated office on a 0.17-acre cul-de-sac homesite in Del Webb at Lake Oconee, a gated 55+ community in Greensboro, Georgia. Built in 2016, the 1,571-square-foot floor plan features hardwood floors, crown molding, and wainscoting through the foyer, living room, and dining room. The kitchen includes quartz countertops, wood cabinetry, a subway tile backsplash, a center island with breakfast bar seating and open shelving, and a double-door pantry, with a row of windows over the sink. A sunroom off the kitchen opens to a covered back patio with a ceiling fan, and the backyard backs to a tall hedge row. The primary suite offers a double vanity, a glass-enclosed walk-in shower, and a walk-in closet. The guest bedroom includes a built-in Murphy wall bed with cabinetry, next to a full guest bath with a tub and shower combination. A laundry room, a covered front porch, and a 2-car garage with stair access to attic storage complete the home. Residents enjoy The Club at Lake Oconee, indoor and outdoor pools, a fitness center, tennis, pickleball and bocce courts, walking trails, and lake access with a boat ramp and day-use docks. A floor plan is available. One-level living in Del Webb at Lake Oconee.
Location
Listed By
Similar Listings
MLS# 100609422
CONTRACT
$555,900
2 Beds
2 Baths
MLS# 100571654
CONTRACT
$550,000
2 Beds
2 Baths
MLS# 100605844
CONTRACT
$550,000
2 Beds
2 Baths
MLS# 100567123
ACTIVE
$549,900
2 Beds
2 Baths
No similar listings found
Unfortunately, we don't have any similar listings at the moment. Please remove or change some of the selected filters.
Updated: 10th November, 2026 3:44 PM (UTC)
Listed by: Jennifer Vaughan; Dwell Real Estate; (706) 431-0678; jv@dwelllakeoconee.com