Description
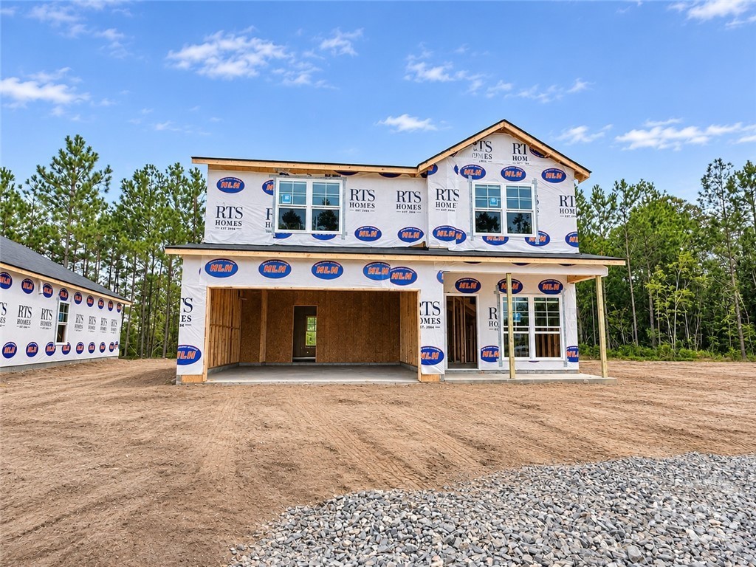
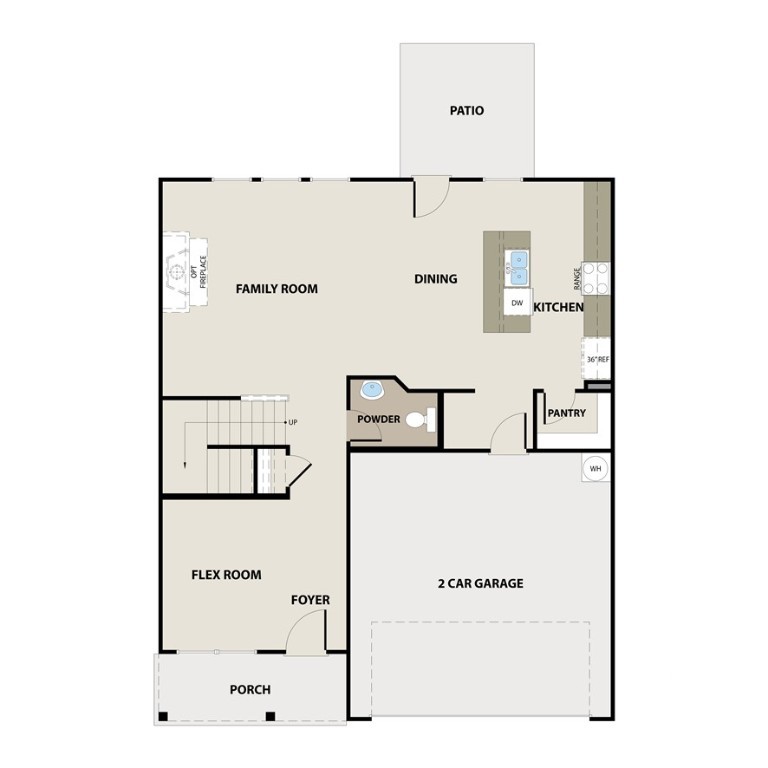
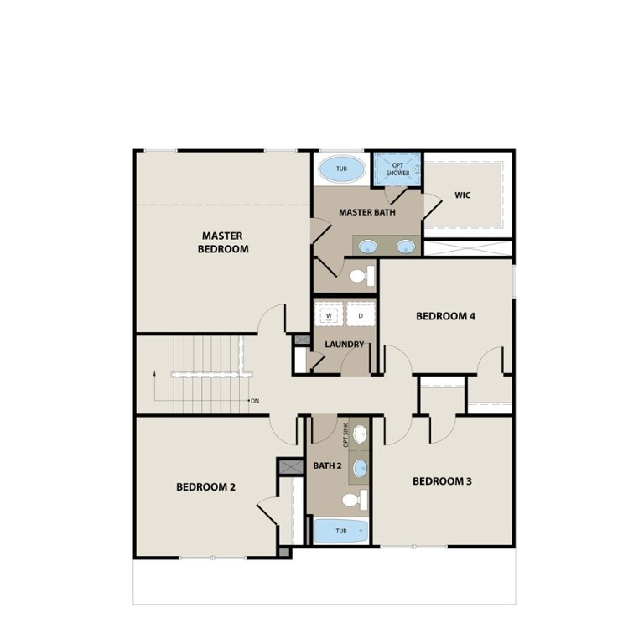
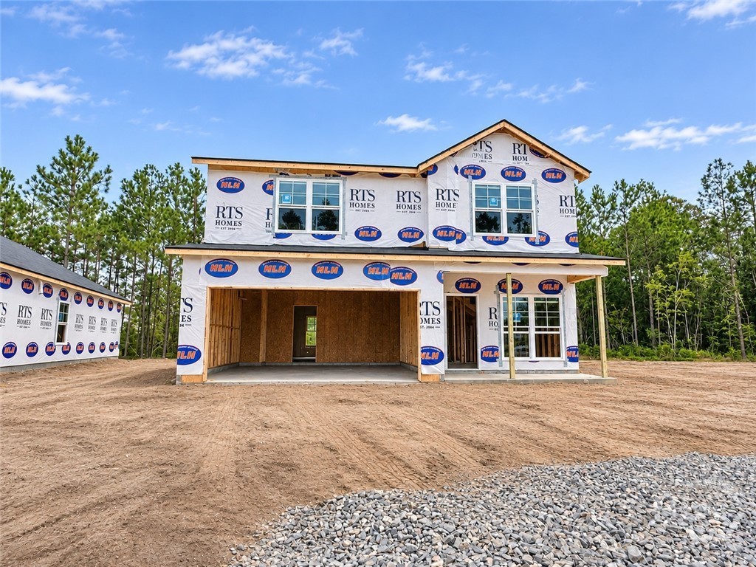
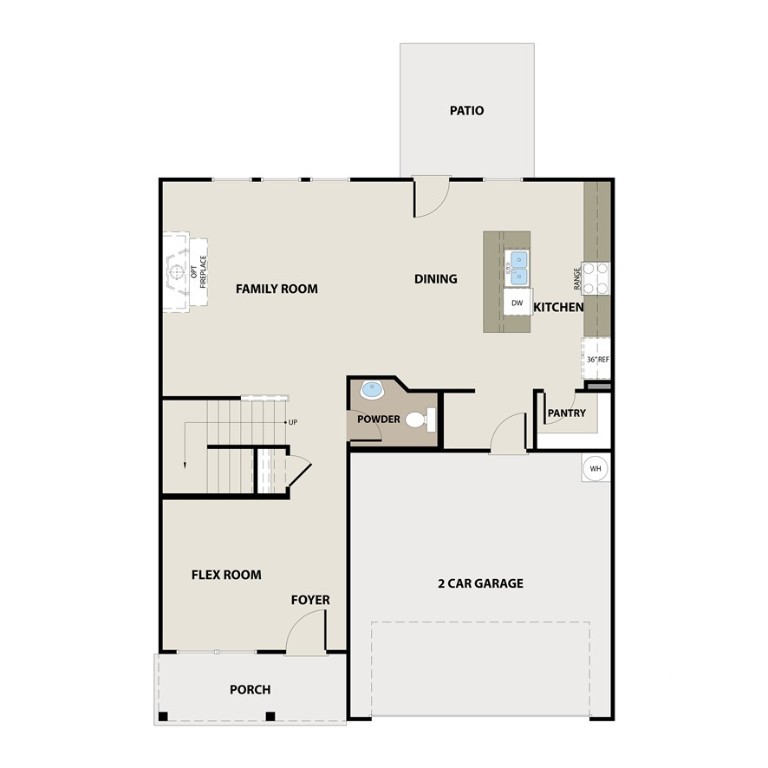
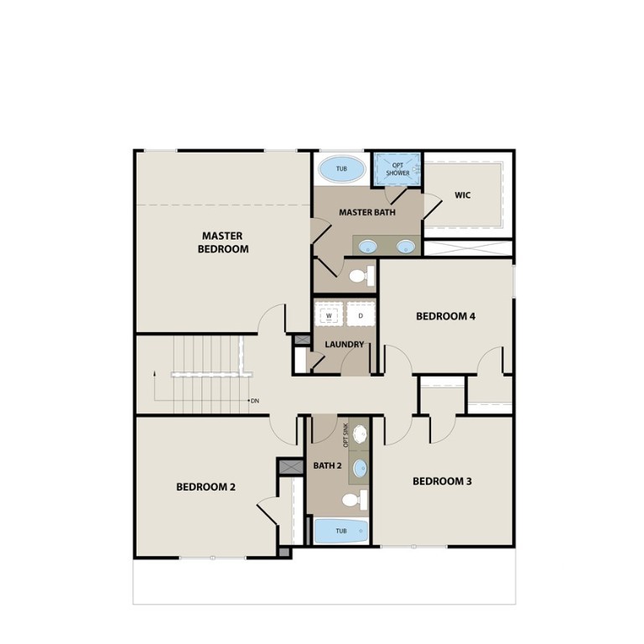
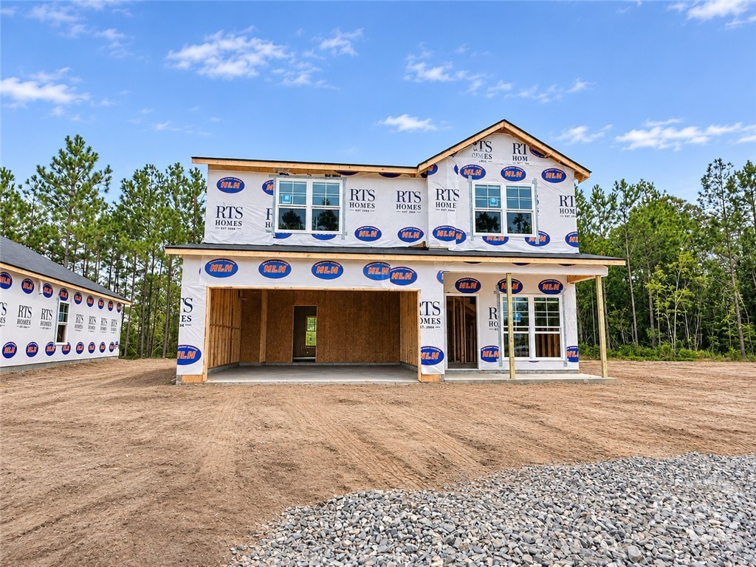
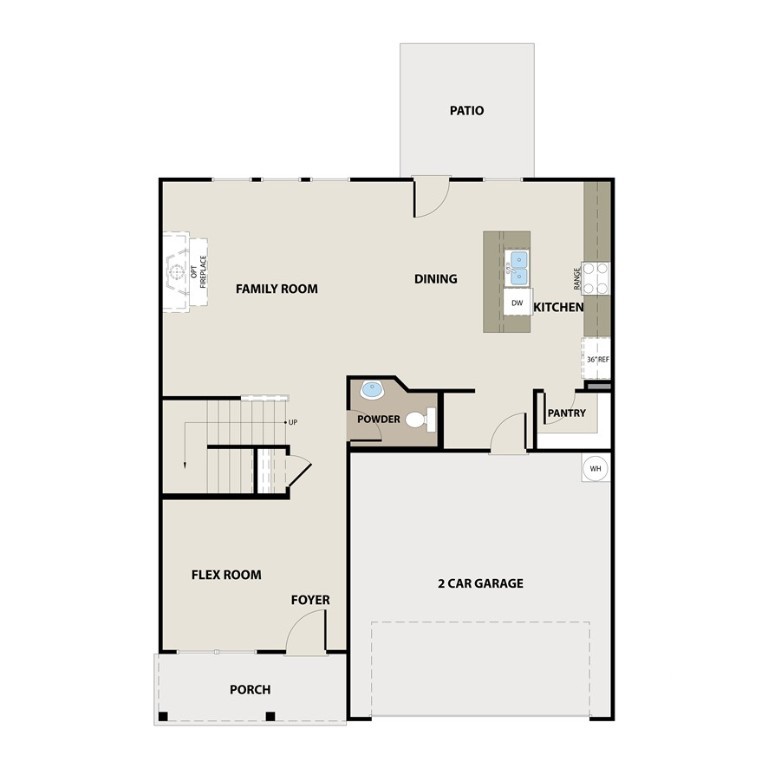
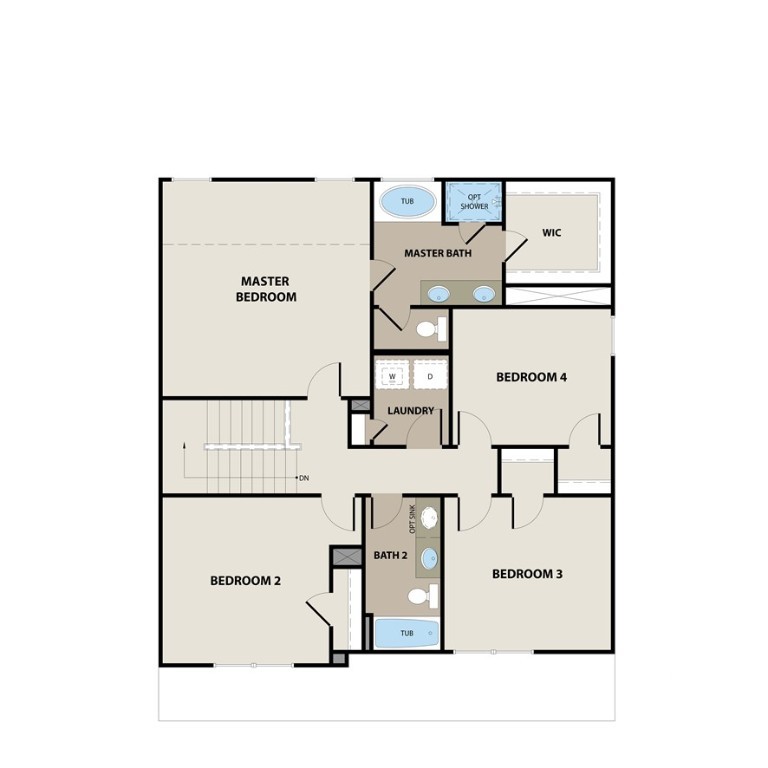
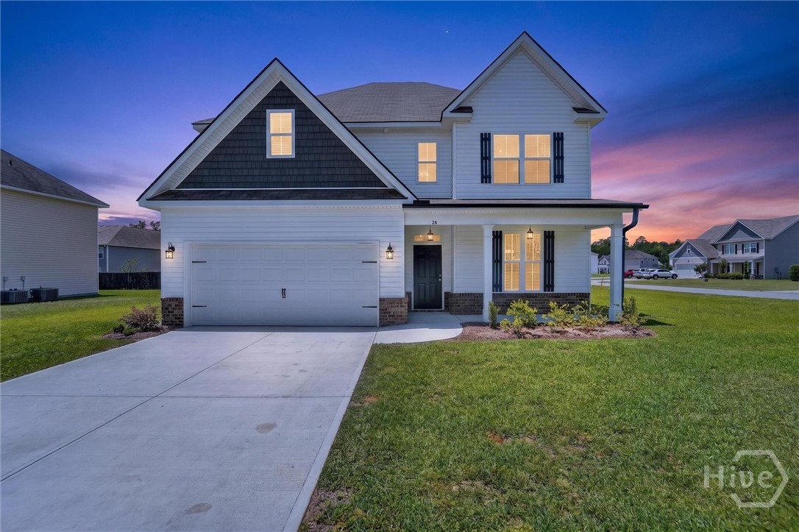
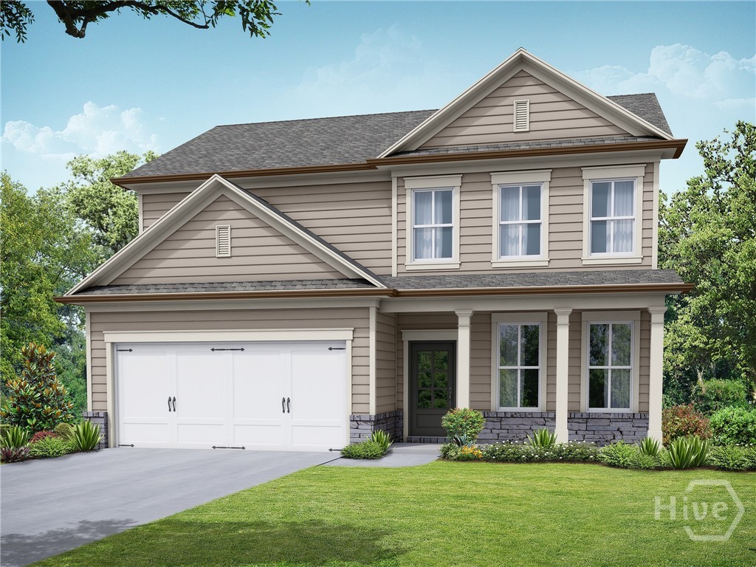
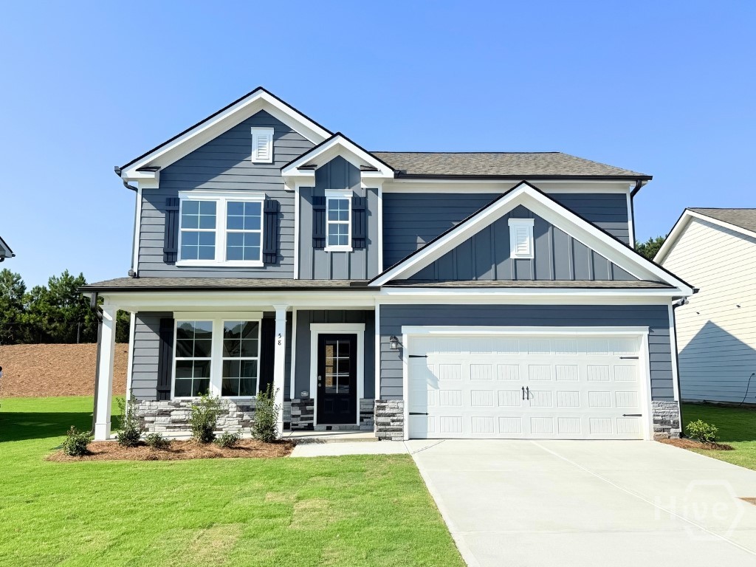
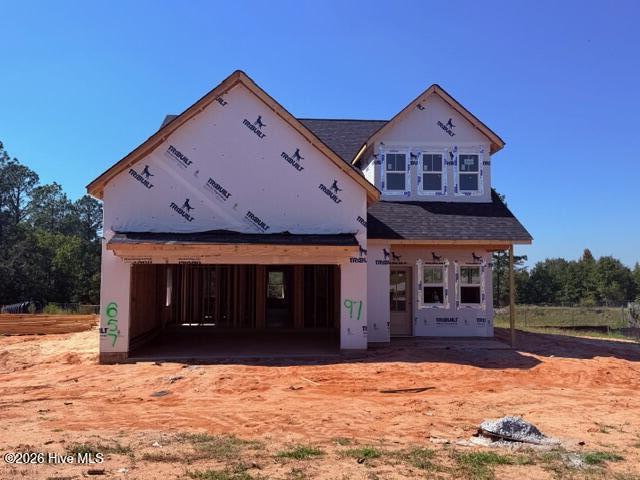
The Bagley plan in Lakeside at 15 West is a versatile 4-bedroom, 2.5-bath home designed for today’s lifestyle. A welcoming foyer opens to a flex room, perfect for a home office or additional living space. The hallway leads to a spacious family room that seamlessly connects to the kitchen with a corner pantry and breakfast bar, keeping the cook at the center of the action. Upstairs, three bedrooms with ample closet space share a full hall bath, while the primary suite offers a luxurious retreat with a garden tub, separate shower, and expansive walk-in closet. The conveniently located upstairs laundry adds everyday ease. Artistic renderings are for visual reference only. Actual floor plans, features, and inclusions may vary.
Location
Listed By
Similar Listings


No similar listings found
Unfortunately, we don't have any similar listings at the moment. Please remove or change some of the selected filters.
Updated: 10th November, 2026 8:16 AM (UTC)
Listed by: Miranda Sikes; RTS Realty LLC; (912) 610-0355; miranda@rts-homes.com