Description
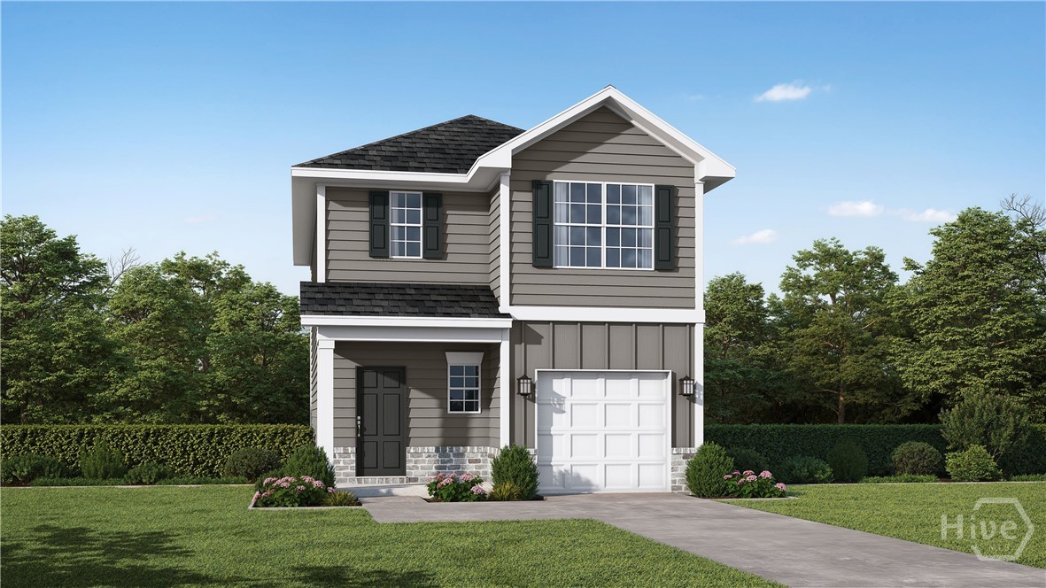
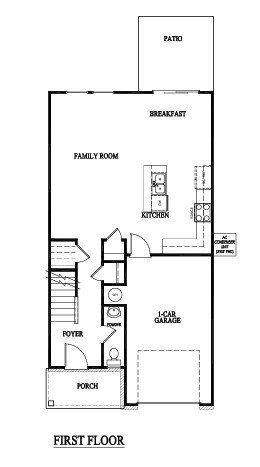
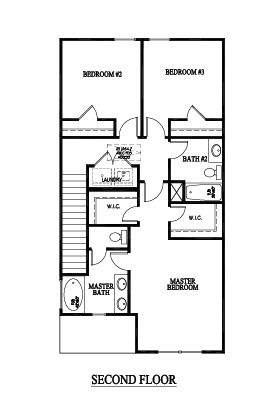
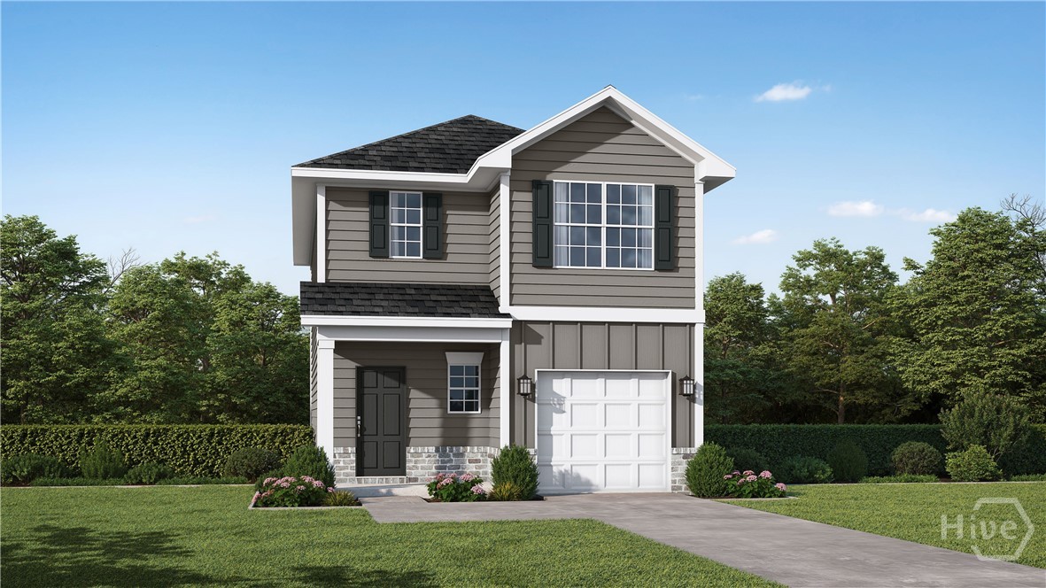
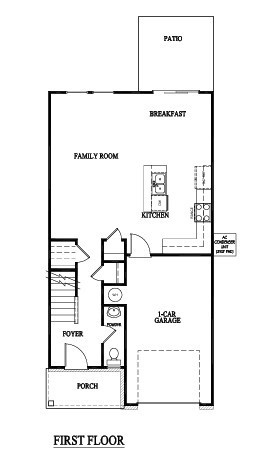
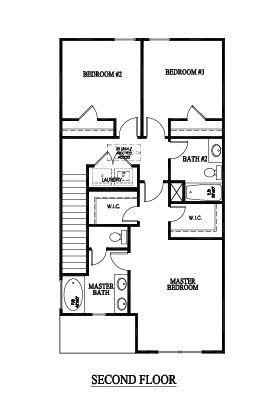
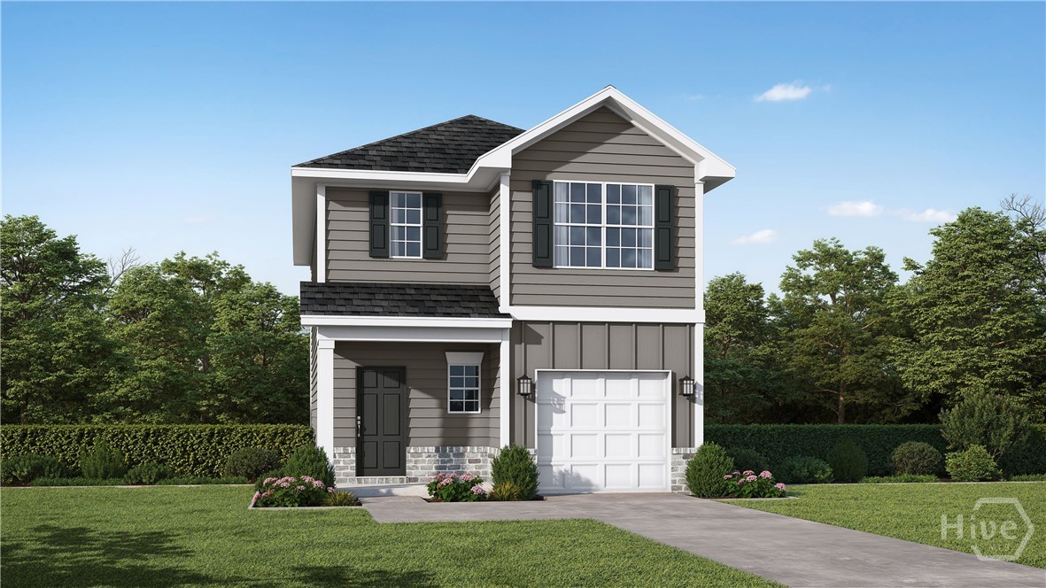
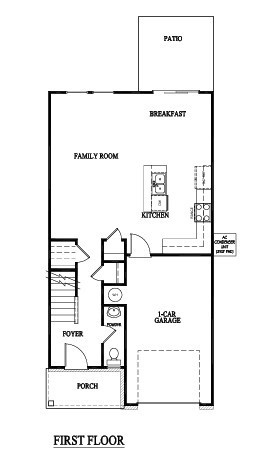
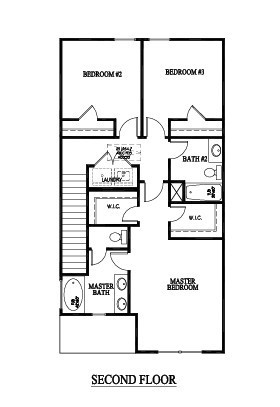
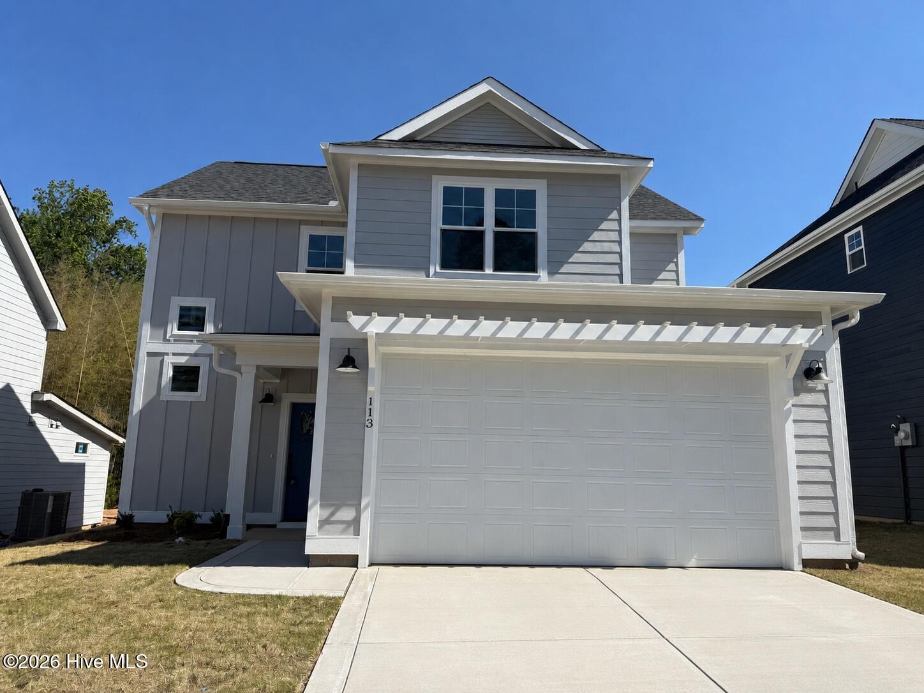
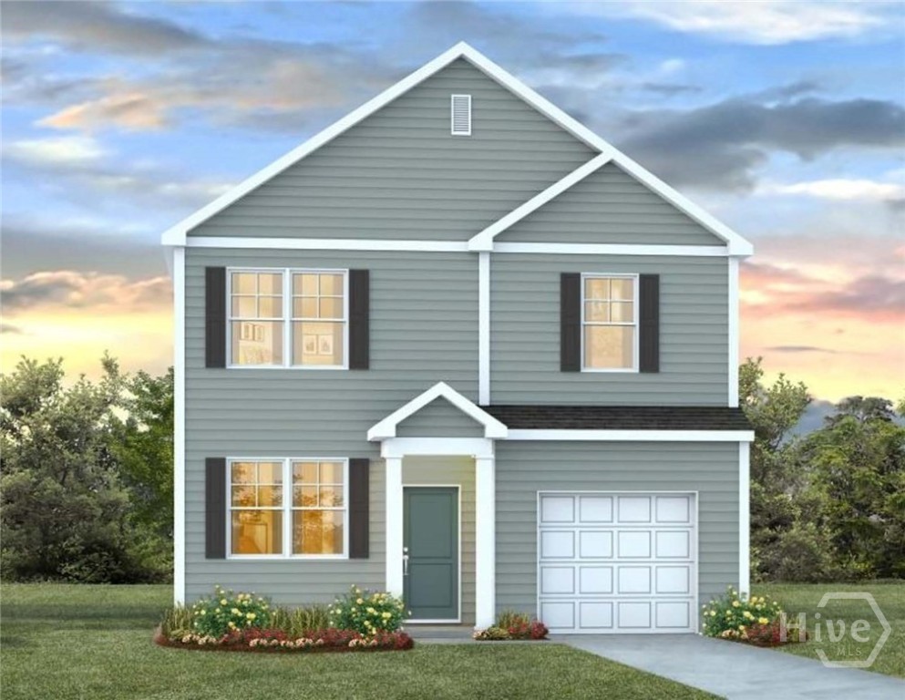
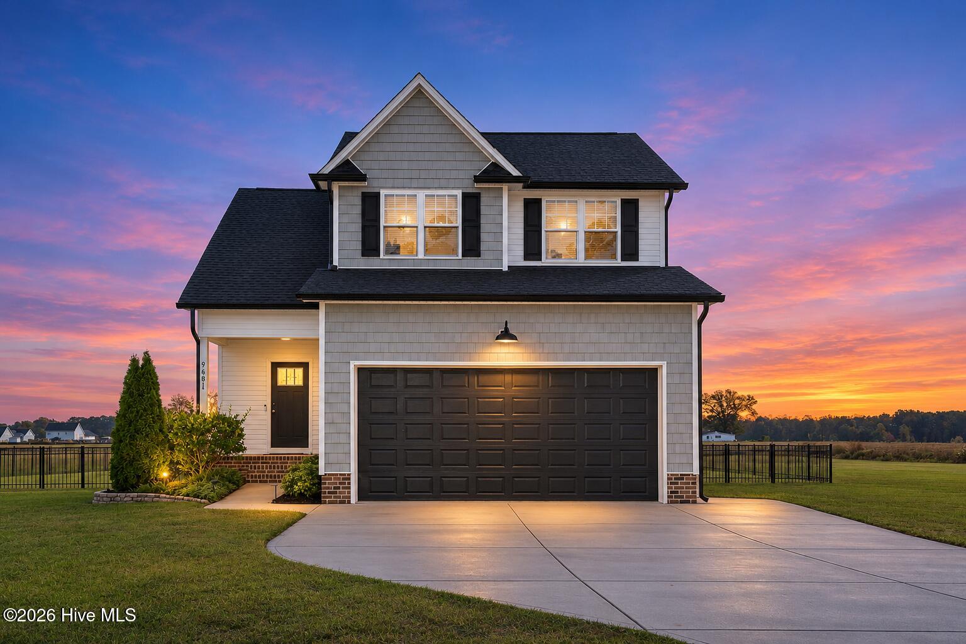
The Darsey plan offers 1,458 heated square feet of thoughtfully designed living space with 3 bedrooms and 2.5 bathrooms. Upon entering, you're welcomed by a spacious foyer that leads down a central corridor into the open-concept family room. The kitchen features a convenient island and overlooks both the breakfast area and family room, creating the perfect space for everyday living and entertaining. Upstairs, you'll find two secondary bedrooms, a full bathroom, and a centrally located laundry room for added convenience. The spacious primary suite serves as a relaxing retreat and includes dual closets, providing ample storage space. Enjoy your backyard with added privacy with a FENCE INCLUDED! Artistic renderings are for informational purposes only. Actual floor plans, features, and inclusions may vary.
Location
Listed By
Similar Listings




No similar listings found
Unfortunately, we don't have any similar listings at the moment. Please remove or change some of the selected filters.
Updated: 13th November, 2026 10:15 PM (UTC)
Listed by: Miranda Sikes; RTS Realty LLC; (912) 610-0355; miranda@rts-homes.com